
Manek Chowk, Ahmedabad
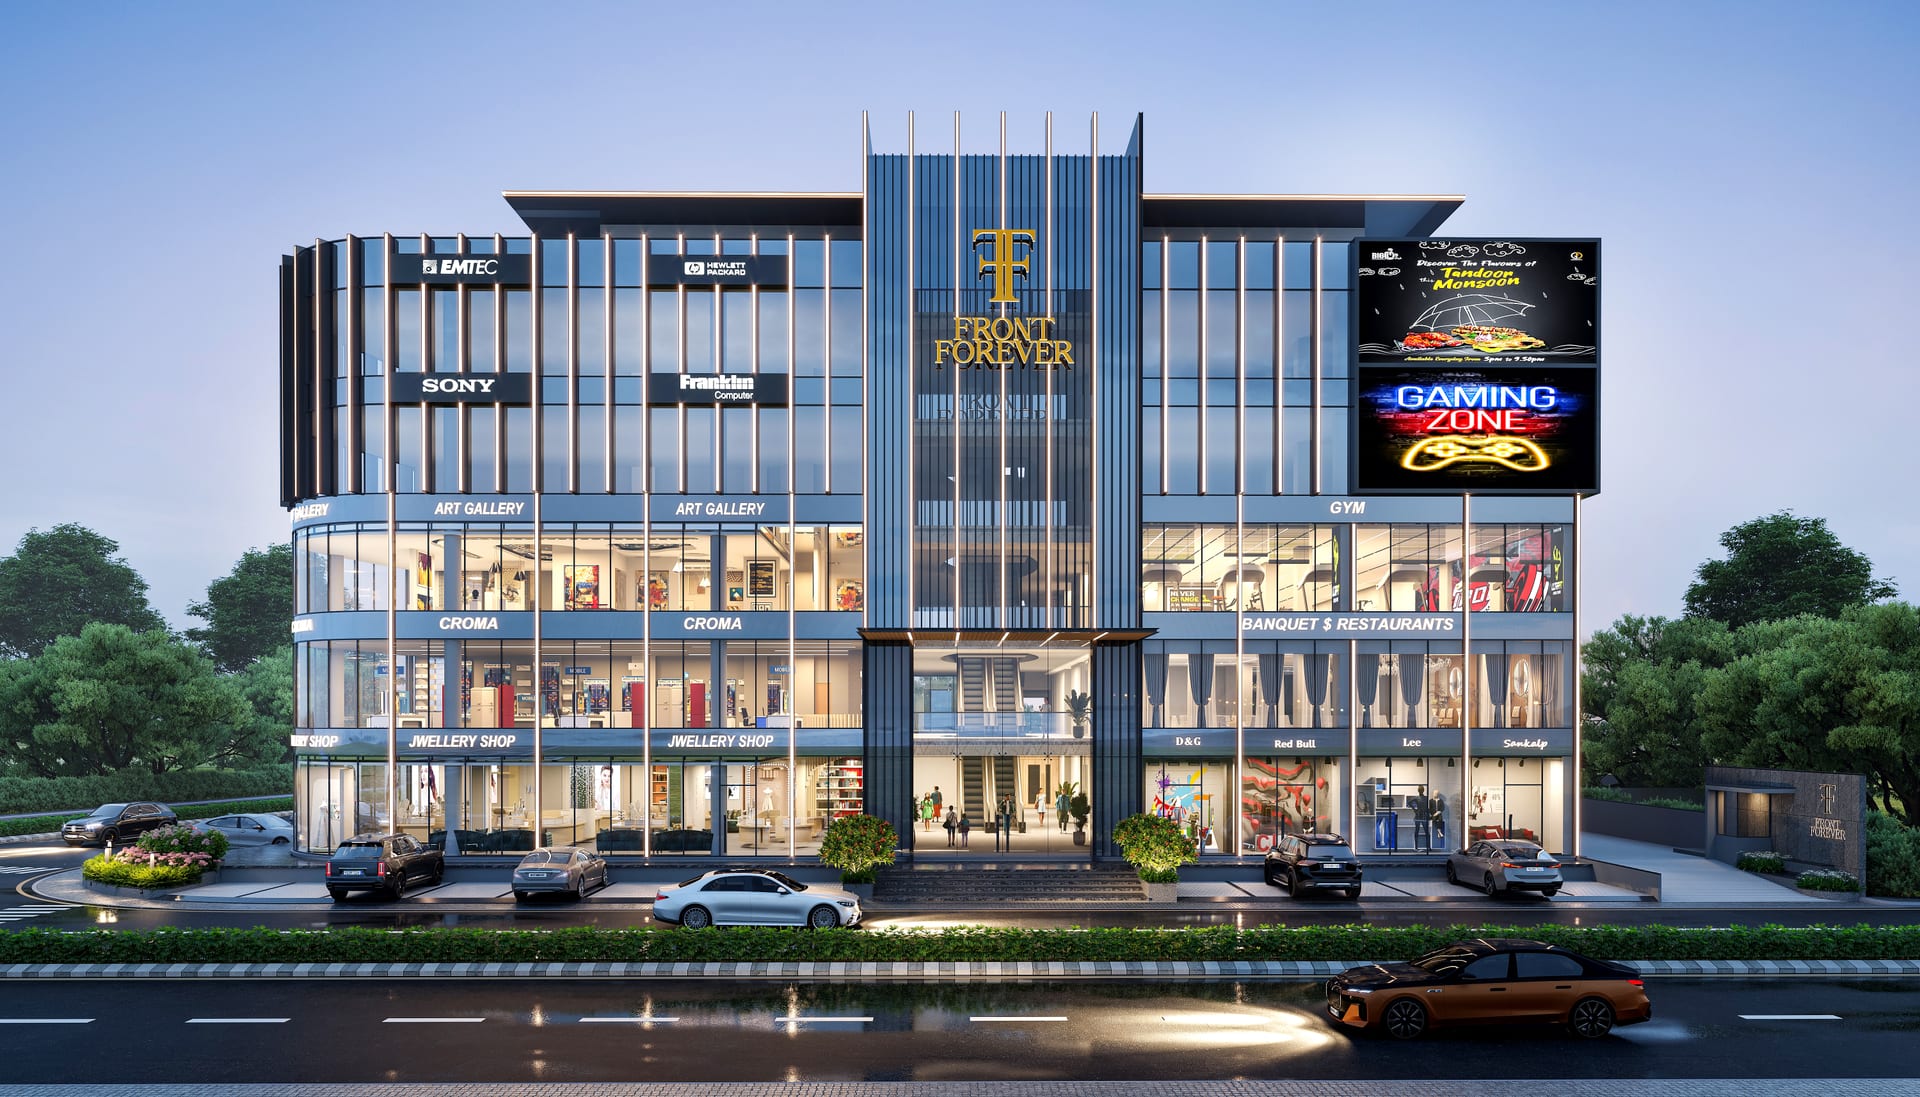
Suvarna Shilp is Subh Infraspace's most architecturally ambitious project — twin commercial towers conceived in the tradition of classical Indian proportion, built for the 21st century.
The towers draw from the mathematical harmony of classical Gujarat architecture — the golden ratios, the carved friezes, the stepped silhouettes — reinterpreted through contemporary materials and engineering.
A pre-launch opportunity for investors who understand that signature addresses are made once, priced once, and appreciated for a lifetime.
Engineered for excellence.
Twin Tower Design
Architecturally matched towers with a podium-level sky garden connecting them.
Heritage Lobby
Double-height lobby with classically inspired stone carvings and water features.
Premium Specifications
Imported marble lobbies, vitrified tile flooring, branded hardware throughout.
Central Podium
Elevated podium with pool, gym, lounge and landscaped garden above the ground level.
Large Format Spaces
Generously proportioned commercial floor plates with double-height frontages.
Signature Address
The first project of its kind in the corridor — a rare opportunity to own at inception.
Everything included.
A curated set of amenities built for daily use — not just brochure value.